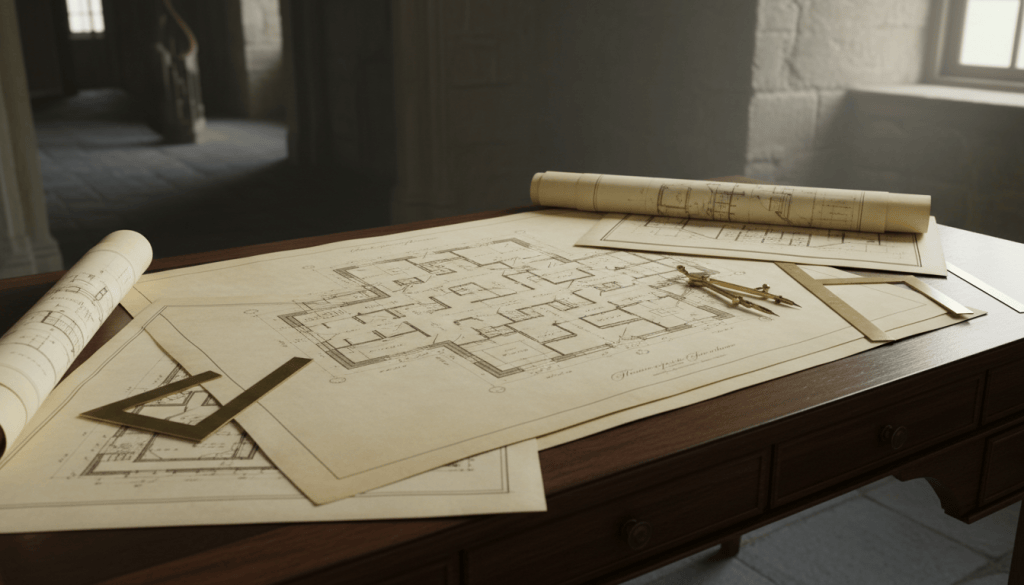
An old building can look perfectly symmetrical from the outside while telling a different story on paper. Compare two plans of the same country house and you may find that a corridor has shifted, a staircase has disappeared or a room carries a different name. Occasionally an entire space seems to be missing. Is this evidence of a deliberately concealed chamber? Usually the explanation is more ordinary—and much more interesting.
Historic floor plans are records of decisions, proposals and changing uses, not necessarily a single permanent truth. Historic England’s guidance on interpreting architectural drawings stresses the importance of each drawing’s purpose, date, conventions and provenance when reconstructing a building’s history. Learning how to read their discrepancies is useful for family historians, heritage visitors, restoration researchers and anyone drawn to the mystery of an old house.
A floor plan may show an intention, not a completed building
The first question is what kind of document you are looking at. An architect’s proposal illustrates what somebody wanted to build. A measured survey attempts to record what was physically present when someone inspected the building. A plan prepared for a sale or lease may emphasize rentable rooms or recognizable divisions rather than every passage and service void. These documents do not have identical purposes.
Designs can also change during construction. A proposed stair might be abandoned because of cost, a chimney breast, an unexpected structural obstacle or a new owner’s preference. The original plan might survive while revised drawings vanish. As a result, a beautiful early drawing can be less accurate about the finished structure than a modest later sketch.
Houses change faster than their documentation
Country houses were repeatedly adapted to new households and technologies. Bedrooms became sitting rooms. Closets were absorbed into adjoining spaces. Rooms were divided by light partitions, or several small areas combined into one. Kitchens and other workrooms could move as expectations about domestic service changed.
Heating, plumbing and electrical installations introduced new ducts, cupboards and routes through walls. Some alterations required rebuilding; others were almost invisible once plaster and decorative finishes concealed the work. Not every change generated an updated, surviving plan. A later owner might simply have reused an older drawing.
Room names are especially unreliable as fixed identifiers. A ‘morning room’ in one inventory may become a ‘small drawing room’ in another. A child’s bedroom may later be referred to by its occupant’s name. The space might be unchanged, even though the records appear contradictory.
Why a missing room is not automatically a secret room
Before declaring a room hidden, consider how walls and voids are represented. Thick masonry can contain fireplaces, flues and structural cavities. The area beneath a stair can be mistaken for a full room on a simplified plan. A service closet, narrow passage or former doorway may never have appeared separately on a drawing intended for visitors.
Differences in scale also matter. Hand-drawn plans, later reproductions and digital images may not agree precisely. One survey can include decorative projections while another measures only usable floor area. When two outlines fail to align, the reason may be different measurement conventions rather than an undiscovered chamber.
Actual concealed spaces do exist in historic buildings, but claims require physical and documentary evidence. A blocked doorway, unusual wall thickness and references in several independent records are more persuasive together than a single suggestive gap on paper.
How to investigate a discrepancy responsibly
Start by dating each plan and identifying its maker, purpose and scale. Check whether the document is an original, a tracing, a photograph or a later redrawing. Copies can introduce errors, and an attractive annotation may have been added decades after the initial survey.
Next compare stable features: principal stairs, chimney stacks, exterior walls and major windows. These provide reference points when room labels have changed. Look for pencil corrections, different inks, erased lines and notes about proposed alterations. None proves deception, but each may clarify the drawing’s history.
Then widen the evidence. Estate inventories list contents and sometimes describe the sequence of rooms. Building accounts can record carpenters, masons, fittings and payments. Sale particulars, photographs, maps, letters and conservation reports may provide independent checks. For a substantial claim, agreement across different types of sources is particularly valuable.
A practical comparison table can use four columns: document date, term used for the room, physical features described and confidence level. This helps separate a genuine contradiction from a simple renaming. It also makes it easier to notice when several documents copied the same original mistake.
What physical evidence can and cannot tell you
A bricked-up opening or a discontinuity in decorative molding may indicate an alteration. Flooring can reveal a former partition, while an oddly positioned window may suggest a different earlier layout. Yet visible clues have alternative explanations: repairs, fire damage, damp remediation or routine modernization.
Investigating the fabric of a listed or protected building requires care. Historic England notes that protected historic layouts may require listed-building consent before alterations. Do not remove panels, drill masonry or open suspected voids without appropriate permission and conservation advice. Specialists may combine documentary study with measured surveys and non-invasive assessment before considering any physical investigation.
Why archives make such compelling mysteries
A plan becomes intriguing when it conflicts with something apparently certain. A household inventory lists a chamber absent from a survey; a photograph shows a doorway where today’s wall is continuous; two witnesses use different names for what seems to be the same room. These contradictions create questions that readers can test alongside a fictional investigator.
In Nora Ashwell’s The House That Remembers, part of the Ravensworth Manor Gothic Cozies, archivist Nell Hartwell encounters just such a dispute among historical records and the manor’s west-wing plans. The manor and Briarwick Vale are fictional, but the broader principle is authentic: records are strongest when their origin and purpose can be established.
For more on the storytelling role of documentary evidence, see Why Paper Trails Make Such Powerful Clues in Historical Mysteries. Readers interested in the mood of old estates can also explore Why Gothic Manor Mysteries Never Lose Their Appeal.
The most useful question is not ‘Where is the secret?’
It is ‘Why do these records disagree?’ That question leads to the history of a building, the people who used its rooms and the decisions that transformed it. Sometimes the answer is a forgotten doorway. More often, it is a chain of perfectly human revisions—each leaving a small mark on the surviving evidence.
Explore more traditional country-house fiction on Nora Ashwell’s author page.

